Showing posts with label APARTMENT 901. Show all posts
20180228
20180125
APARTMENT 901 BEST OF HOUZZ 2018!
This week we received some really good news: our interior design project APARTMENT 901 has been voted by the Houzz community as a winner of their Best of Houzz 2018 Award!!!
We were thrilled to find out that our portfolio includes some the most popular images on Houzz in 2017!!
#bestofhouzz #shroffleon #mumbaiarchitects #interiordesign
Labels:
APARTMENT 901,
awards,
best of Houzz,
HOUZZ,
HOUZZINDIA,
INTERIOR DESIGN
20171124
DO CHECK OUT OUR INTERIOR DESIGN PROJECT APARTMENT 901 IN HOUZZ.IN
#bestofhouzz #residentialinteriors #shroffleon #mumbaiarchitects #interiordesign
20171102
APARTMENT 901: RESIDENTIAL INTERIOR DESIGN PROJECT IN MUMBAI. (2)
MATERIALS: Experimental usage of materials and textures is evident throughout the house, and an aspect in which the credit goes duly to the client. Within each room, there is a material, texture or colour that was the result of an in-depth research and development between us, the client and the fabricator.
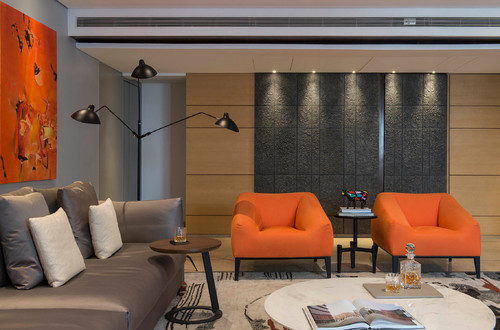
In the den, we have an indoor green wall, in addition to a water body. For the living room, we collaborated with an artist from Mumbai to create lead panels – panels which at a textural level, gave the impression of a casted or a crumpled metal – and utilized these panels to create a concealed bar.
For a bedroom, we worked with artisans from Rajasthan to fabricate fluted marble tiles, which then formed the backdrop to the bed.
The bath as well was an area for innovation. A mirrored semi-transparent screen, in collaboration with a local artist, allows for privacy while at the same time filters natural light into the entire room.
20171031
APARTMENT 901: RESIDENTIAL INTERIOR DESIGN PROJECT IN MUMBAI. (1)
Programme: Residence
Location: Mumbai
Carpet area: 3500 sqft
Month of commencement- Year of completion: May 2015-August 2016BRIEF:
In Apartment 901 the client brief was simple, to convert a 5 bedroom apartment into a lavish 3 bedroom apartment, in addition to the conversion of an open terrace into an intimate den.
Clean minimal lines were requested with a muted palette.
DESIGN FEATURES:
.Our layout inserts an object – a ‘black box’, at the very entrance. An object that in addition to holding program, such as the bar, the puja room and the server, more importantly frames the entrance to the home.
.A hand blown glass sculpture hovering above a gurgling water body held within the black box, greets the visitor to the home, directing him into the formal living area.
.While accommodating to the clients request of an enclosed den, we attempted to retain the atmosphere of being in the outdoors through elements such as wooden decking, plants in the form of a green wall and windows that open up completely, blurring the insides with the outdoors.
.Taking advantage of the existing minimal floor heights of 9 feet, through the creative usage of playing with multiple ceiling heights, we accommodated for a concealed ac system, ensuring a luxury apartment look.
20170919
MARIA ISABEL AWARD YOUNG ARCHITECT OF THE YEAR 2016 BY THE FOUNDATION FOR ARCHITECTUREAL & ENVIRONMENTAL AWARENESS!
20170606
APARTMENT 901 and SHROFFLEoN featured in ELLE DECOR.
Our project APARTMENT 901, featured in the April issue of Home Review, got some nice feedback from the readers. Thanks Lalitha S.!
Subscribe to:
Posts (Atom)